From a Single Reference to a Fully Custom Home
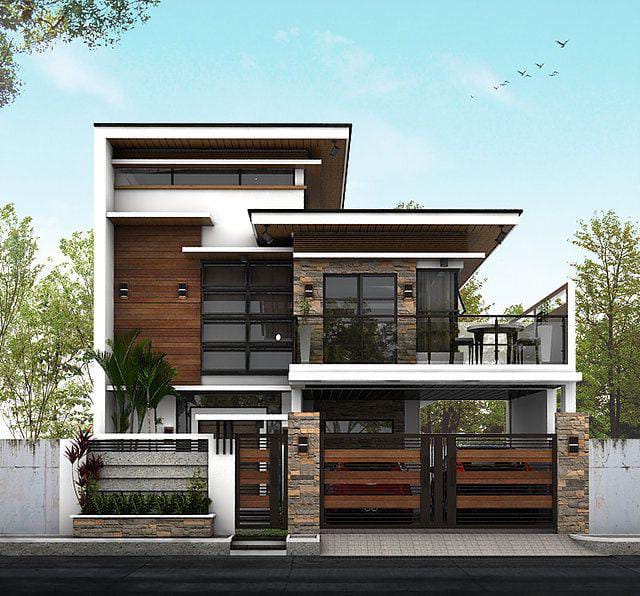
It started the way many great homes at Global Architects do — not with a brief document, but with one image. Our client had come across a modern elevation design online: clean lines, a striking wood-panelled façade, layered box projections, and a bold cantilevered roof. Their message to us was simple — "I want my home to look like this."
No floor plan. No technical specs. Just a picture, and a family's vision of the home they wanted to live in.
Planning Around a Vision
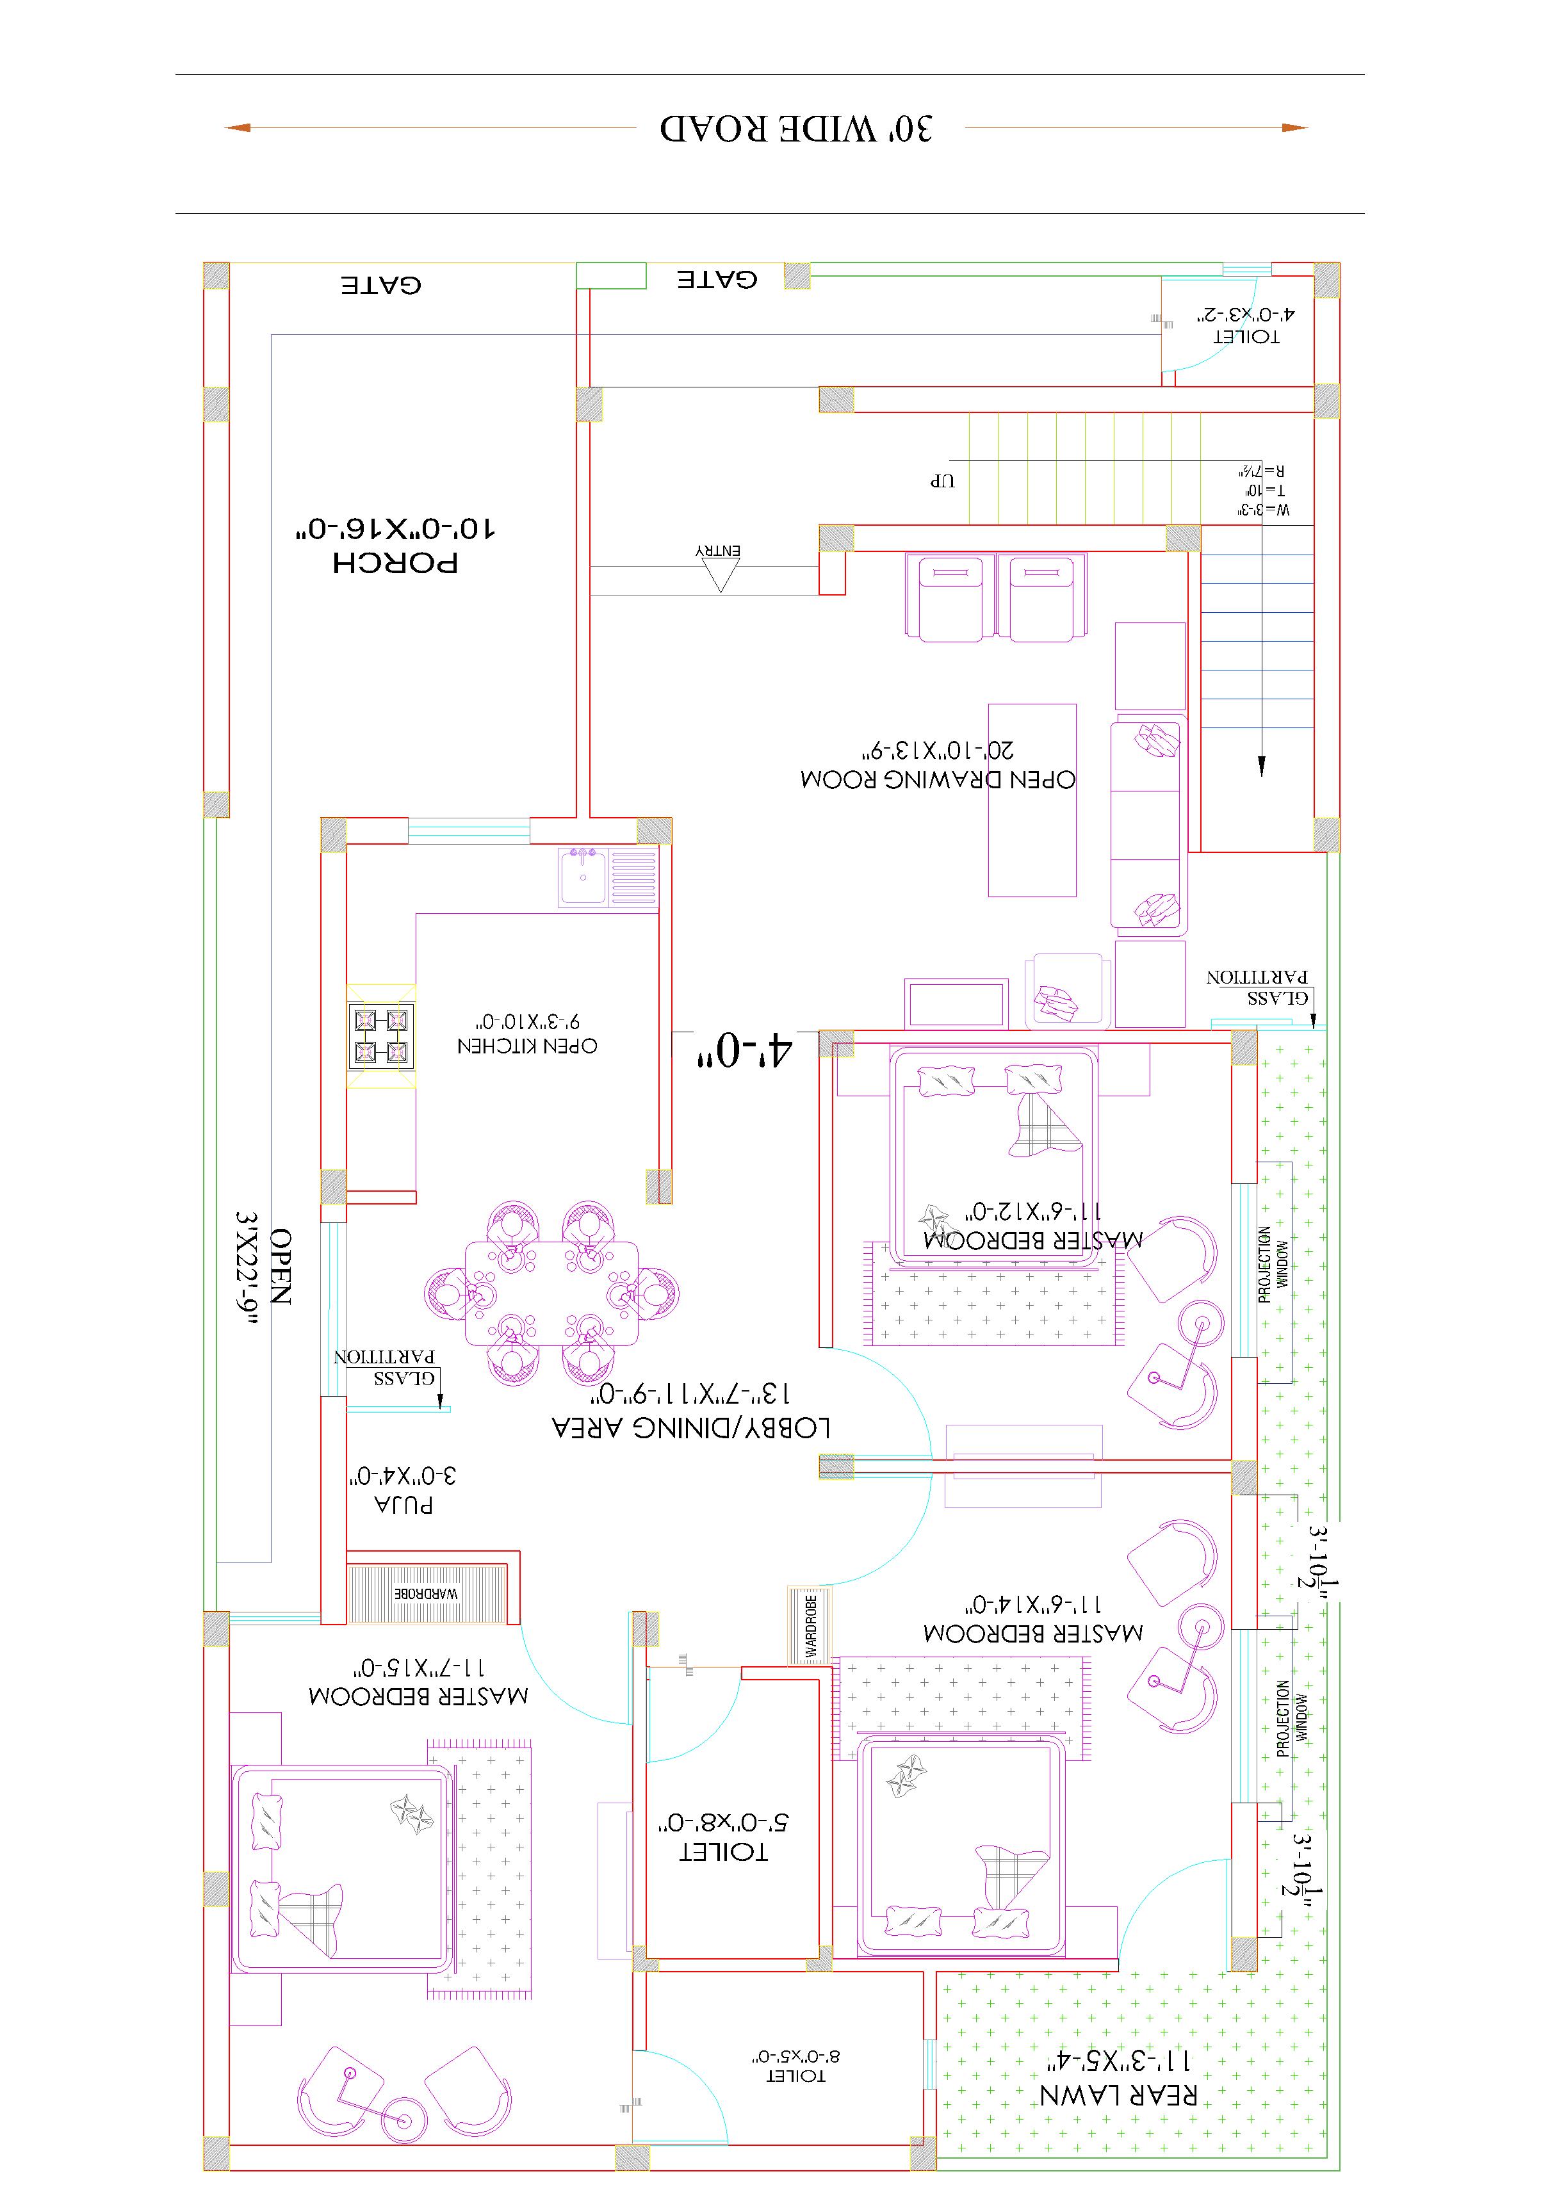
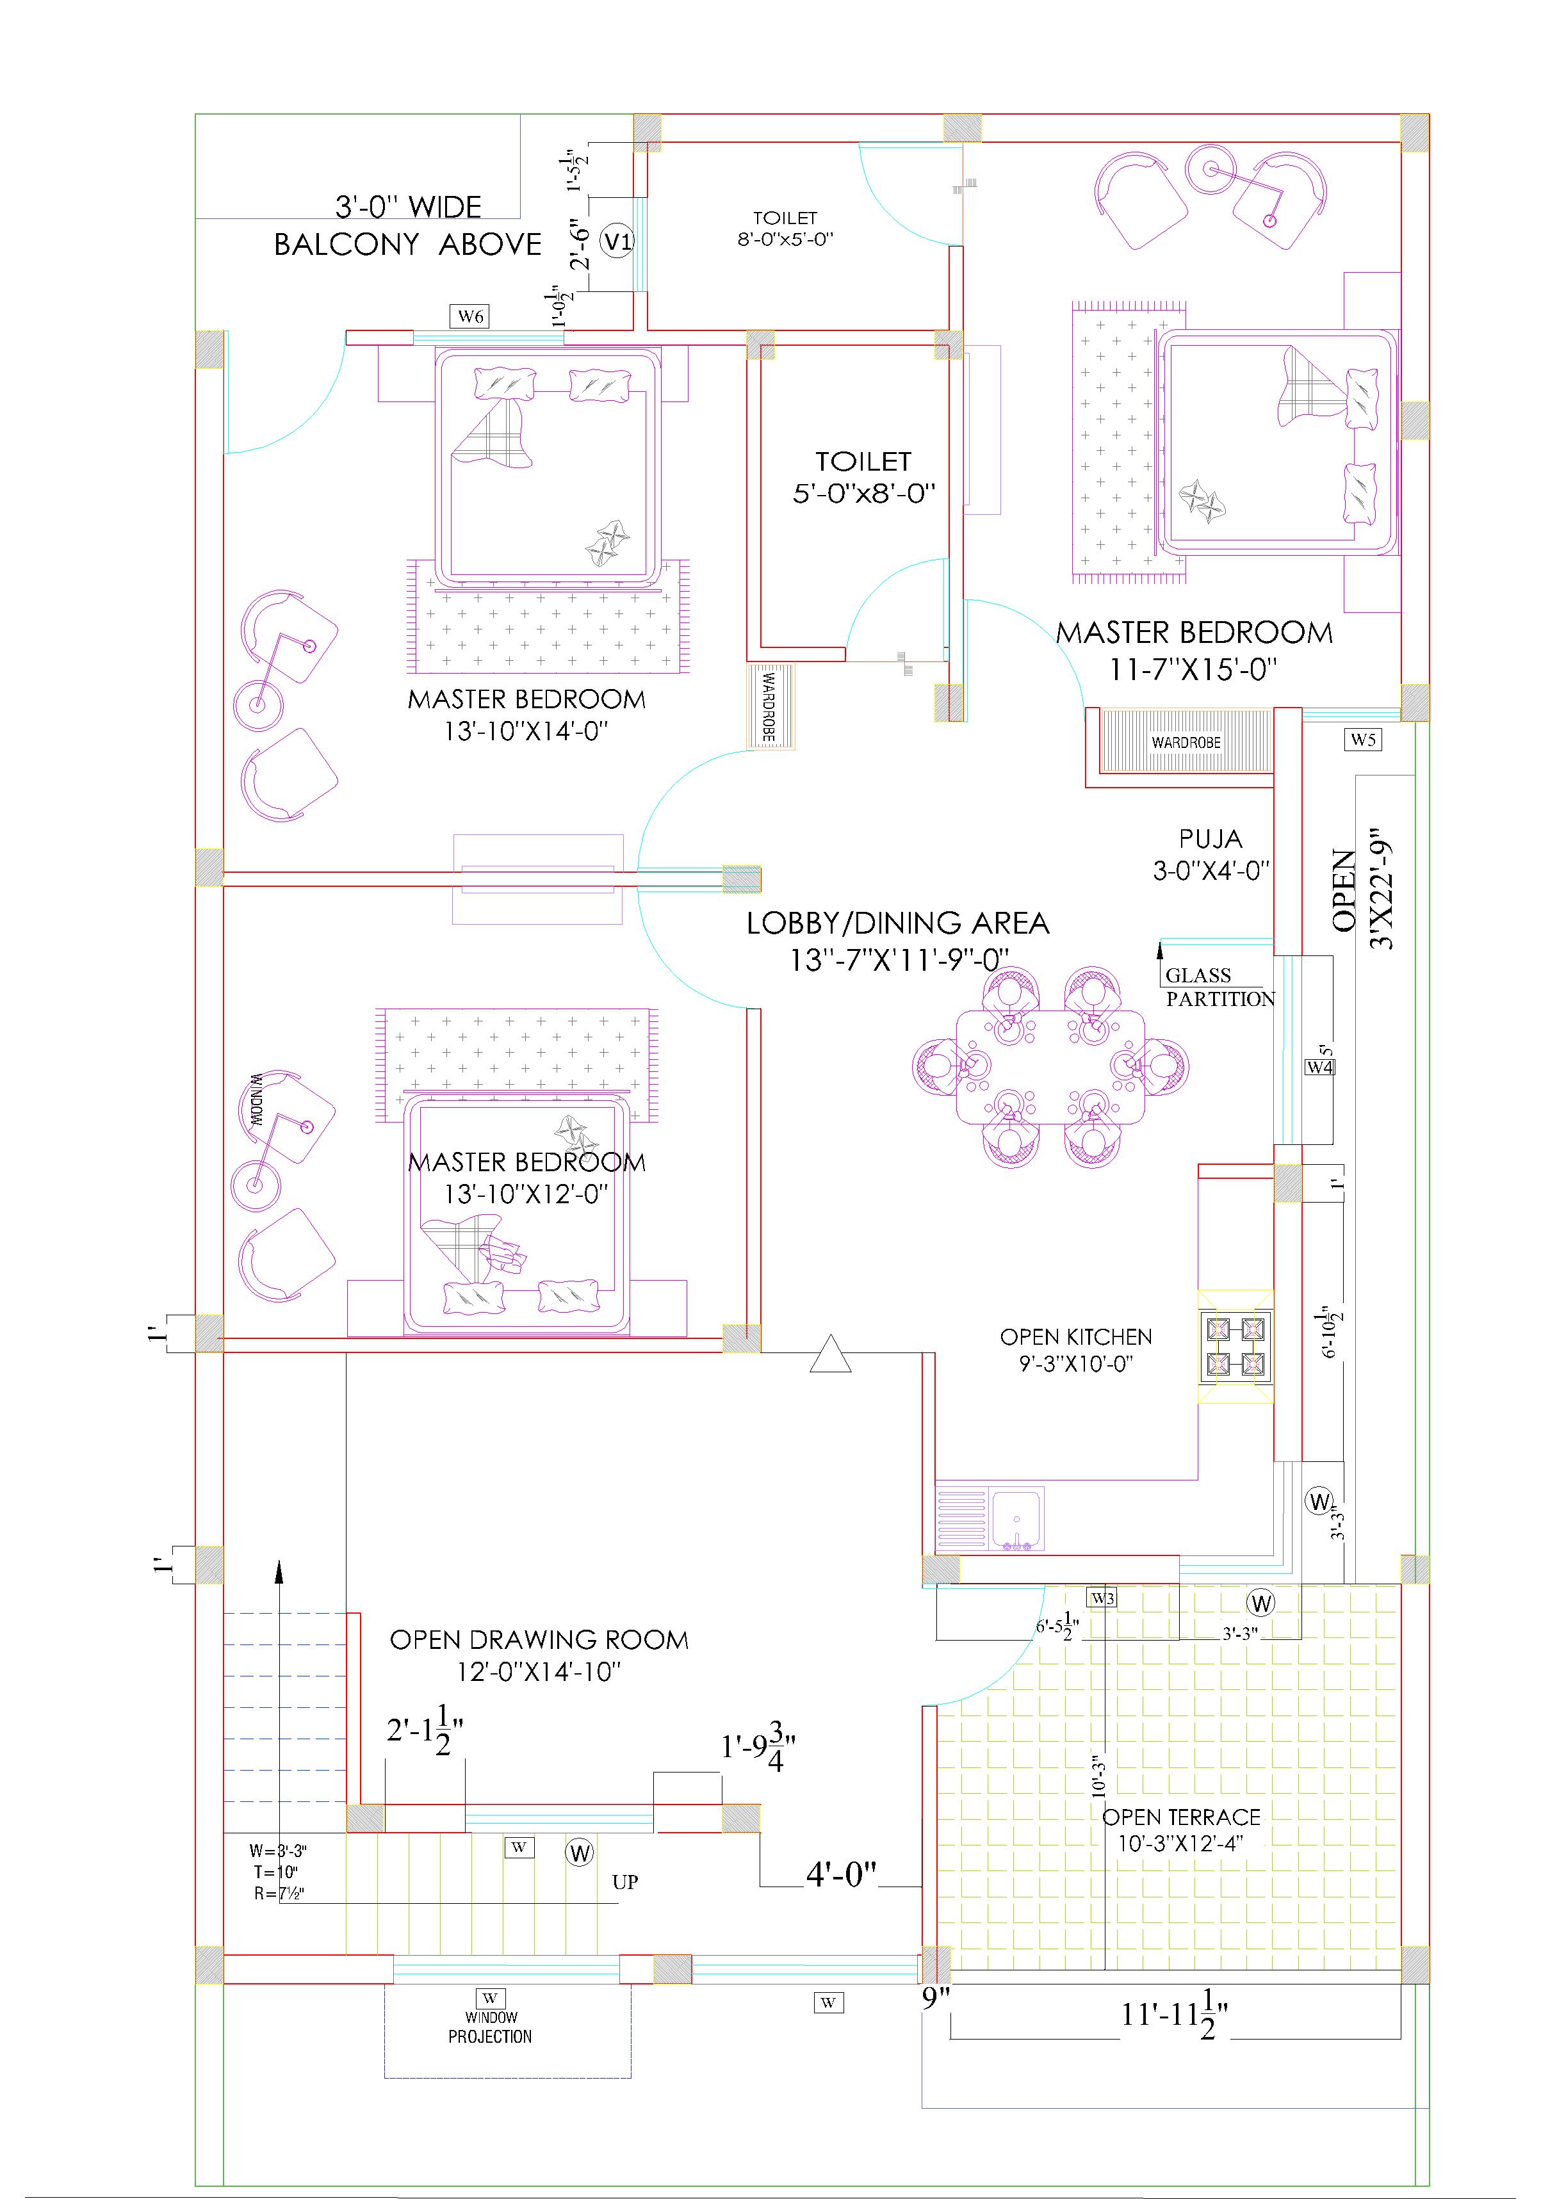
Our design team began by reverse-engineering the reference — studying its proportions, massing, and material language — and building a complete architectural plan around it from the ground up. Working within the client's plot dimensions and a 30-ft-wide road frontage, we laid out spacious open-plan interiors: a lobby-cum-dining area flowing into an open kitchen, multiple master bedrooms with attached toilets and wardrobes, a dedicated puja space, and an open drawing room — all planned to feel as premium on the inside as the elevation looked on the outside.
Engineering the Look, Detail by Detail
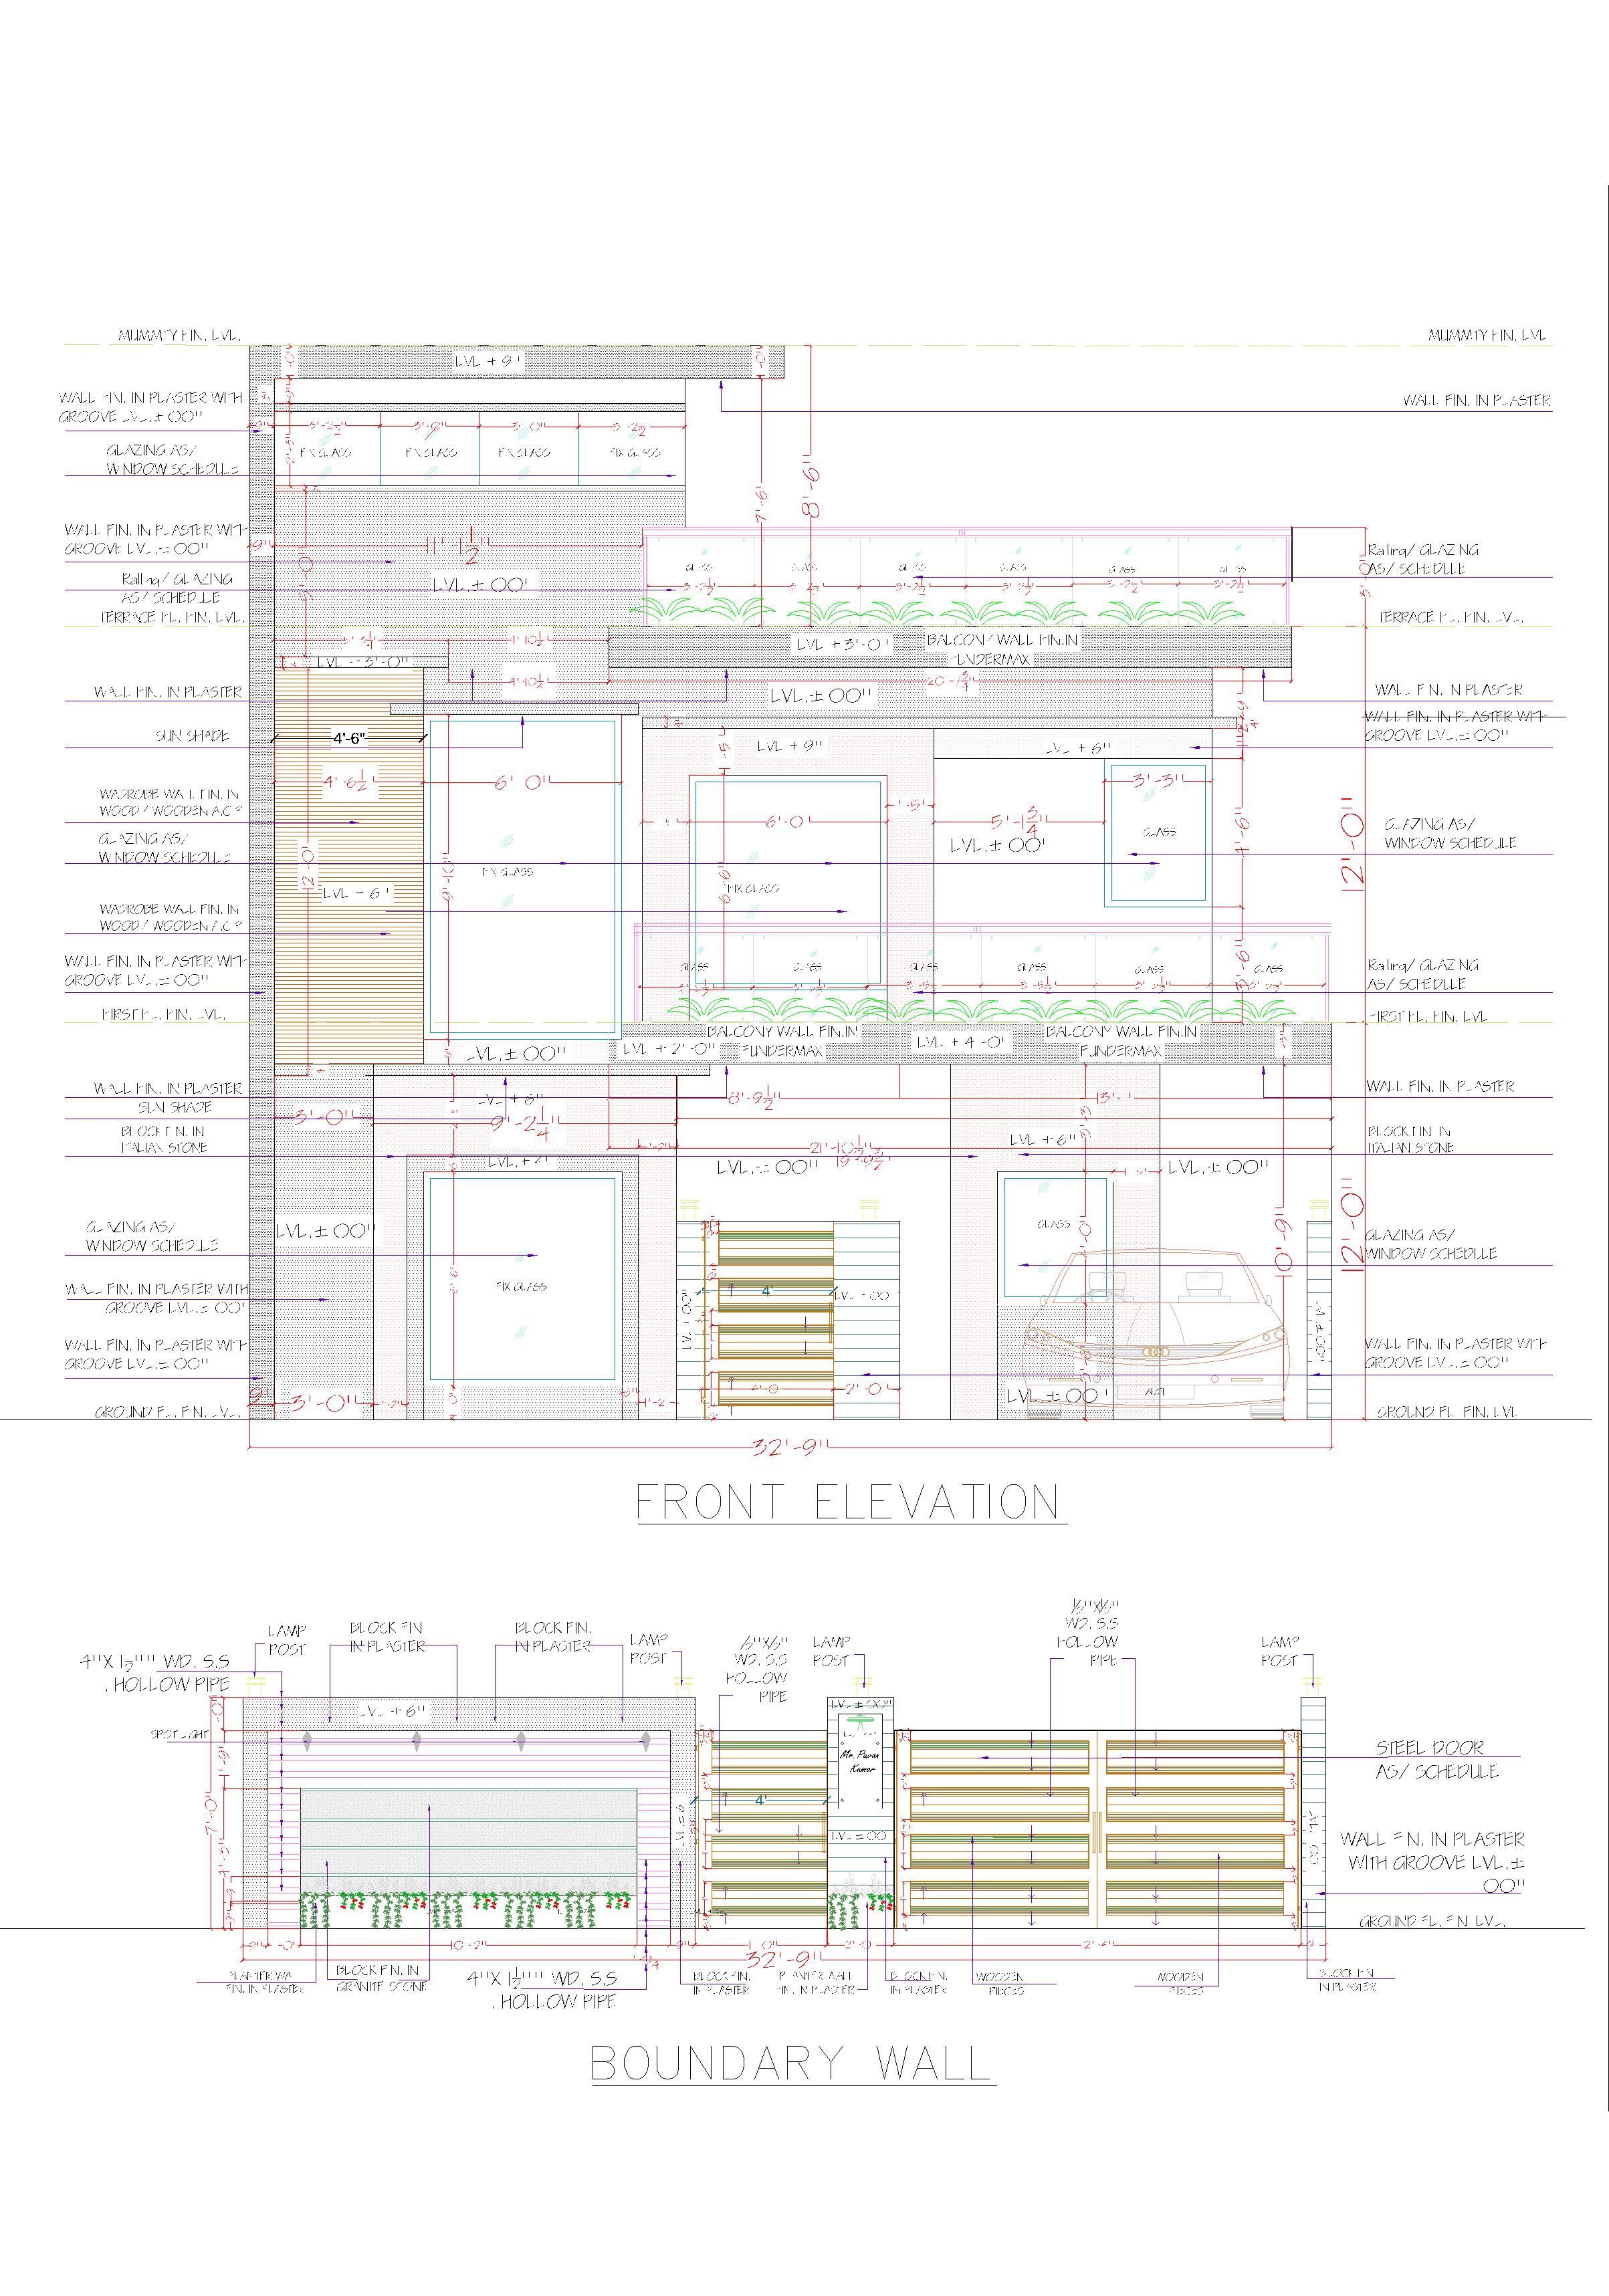
Getting the elevation right meant going beyond aesthetics. Every element the client had been drawn to in that original image — the layered wooden cladding, the glazing pattern, the glass railings, the cantilevered sun shades — was translated into a fully detailed working drawing, complete with material schedules, wall finishes, and structural specifications. Nothing was approximated. Every dimension on that reference image now had a corresponding, buildable specification.
From Drawing to Site
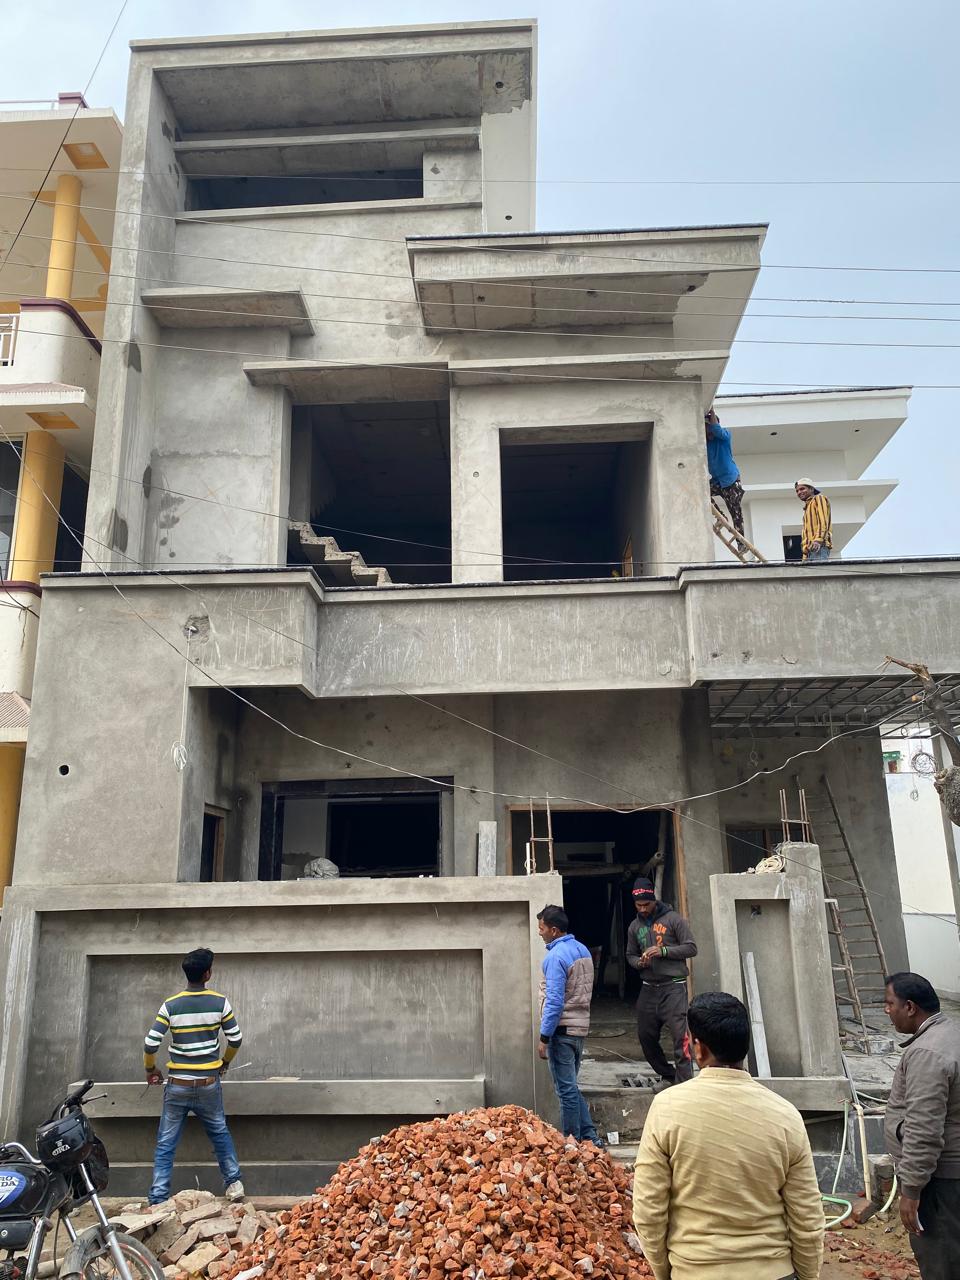
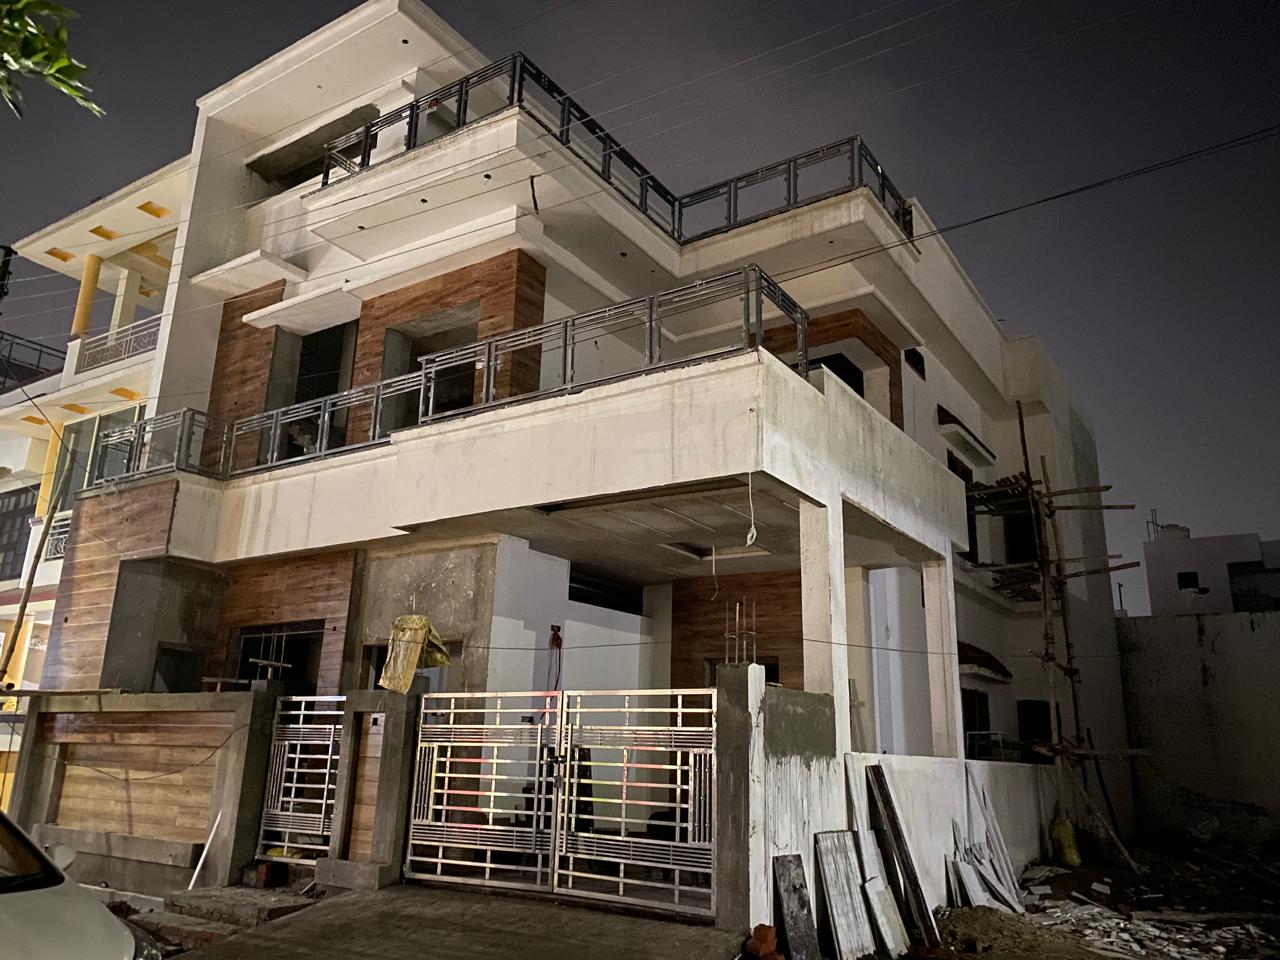
With the design locked in, our turnkey construction team took over — managing the build from foundation to finish. Stage by stage, the structure that had once been a single photograph on a screen began rising on site: the box-shaped balconies, the layered wooden façade, the exact roofline the client had first pointed to.
The Result
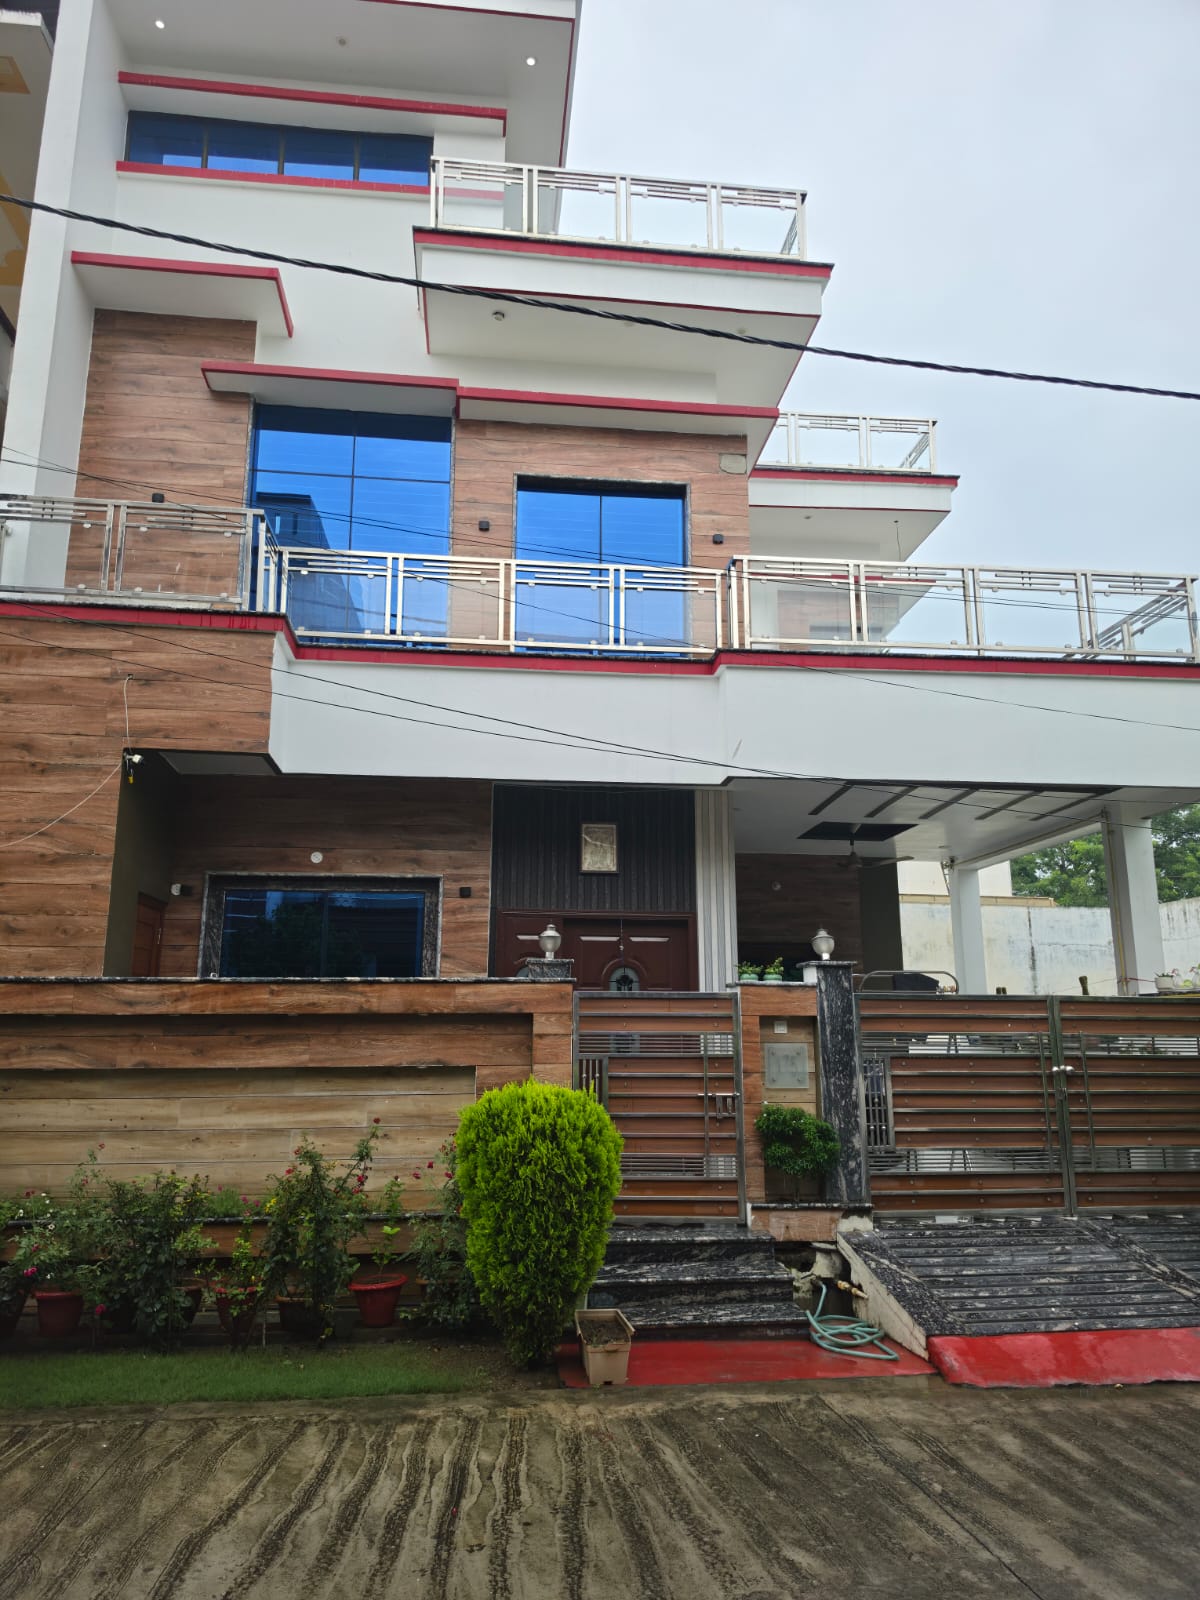
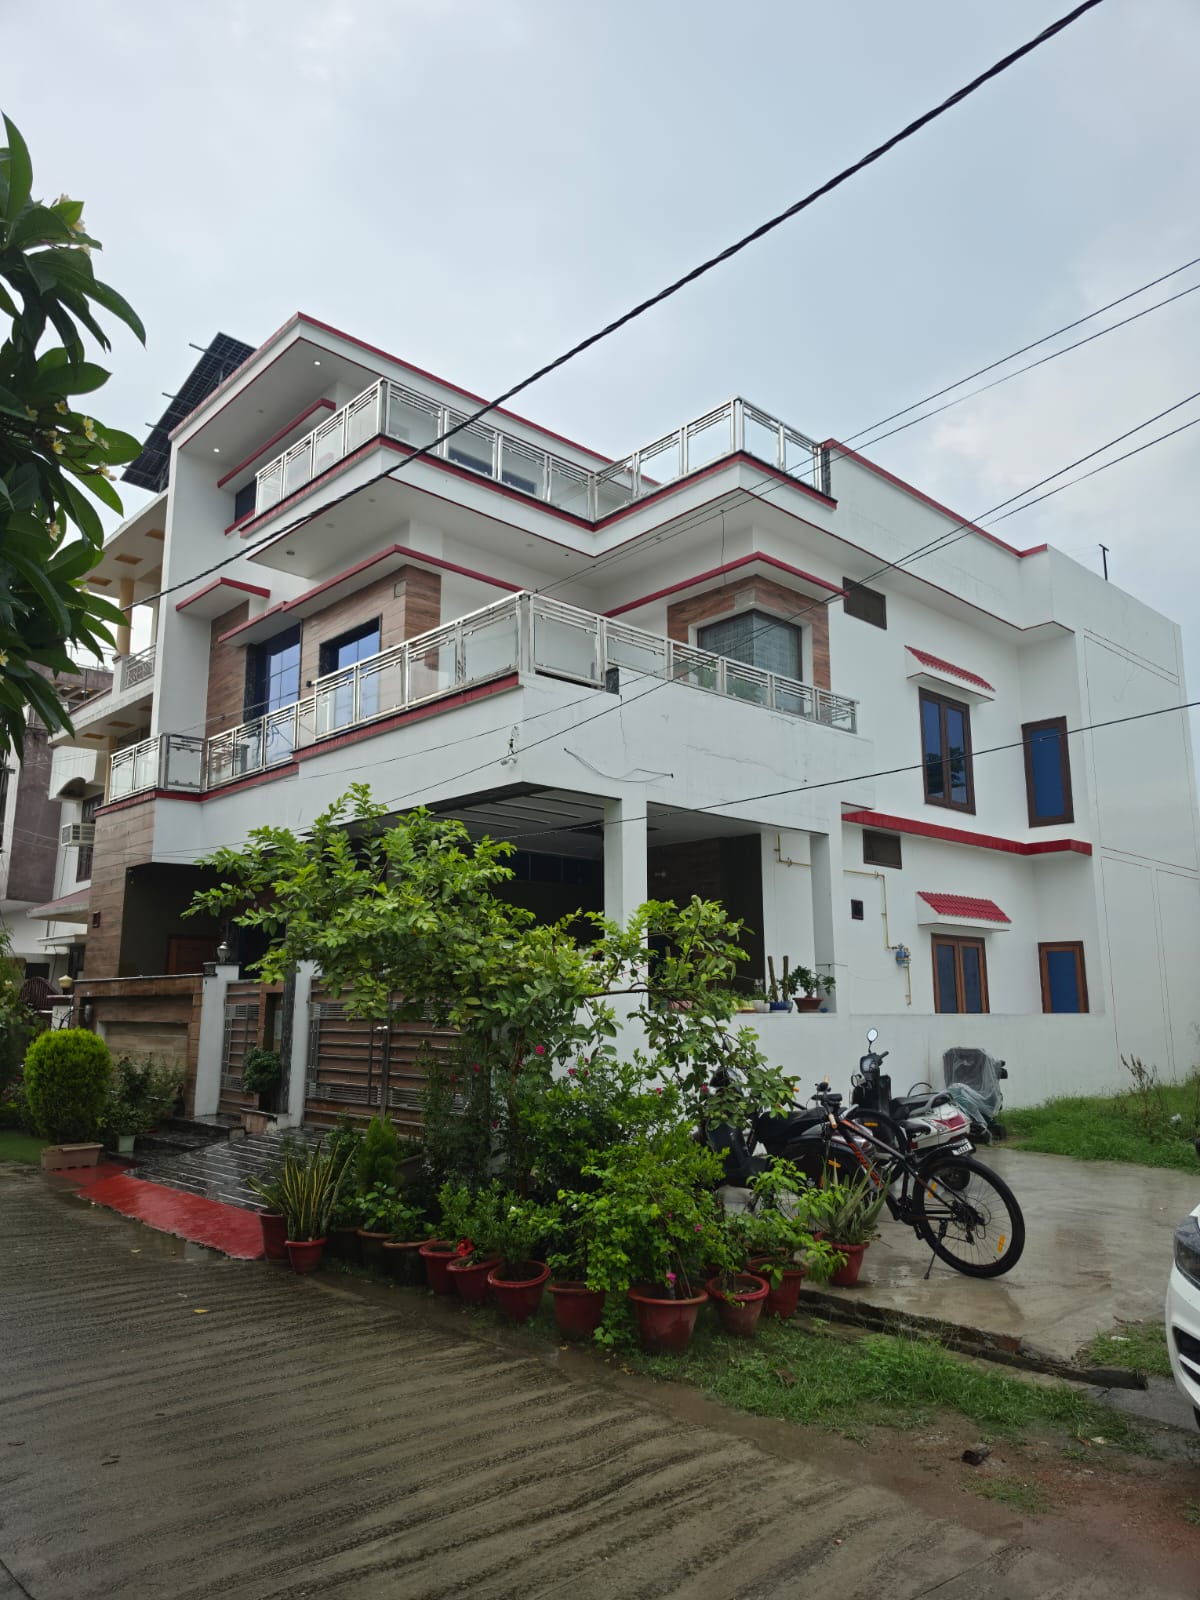
Today, the home stands complete — a modern two-storey residence with wood-panelled detailing, glass-railed balconies, and a rooftop terrace, finished exactly the way it was first imagined. What began as a single reference image is now a home the client walks into every day.
"We didn't just design a house — we built the exact home our client had already fallen in love with, before a single wall existed."
Have a home in mind? Send us a reference — we'll help you build it.