A Complete Transformation: From an Old Home to a Modern Residence
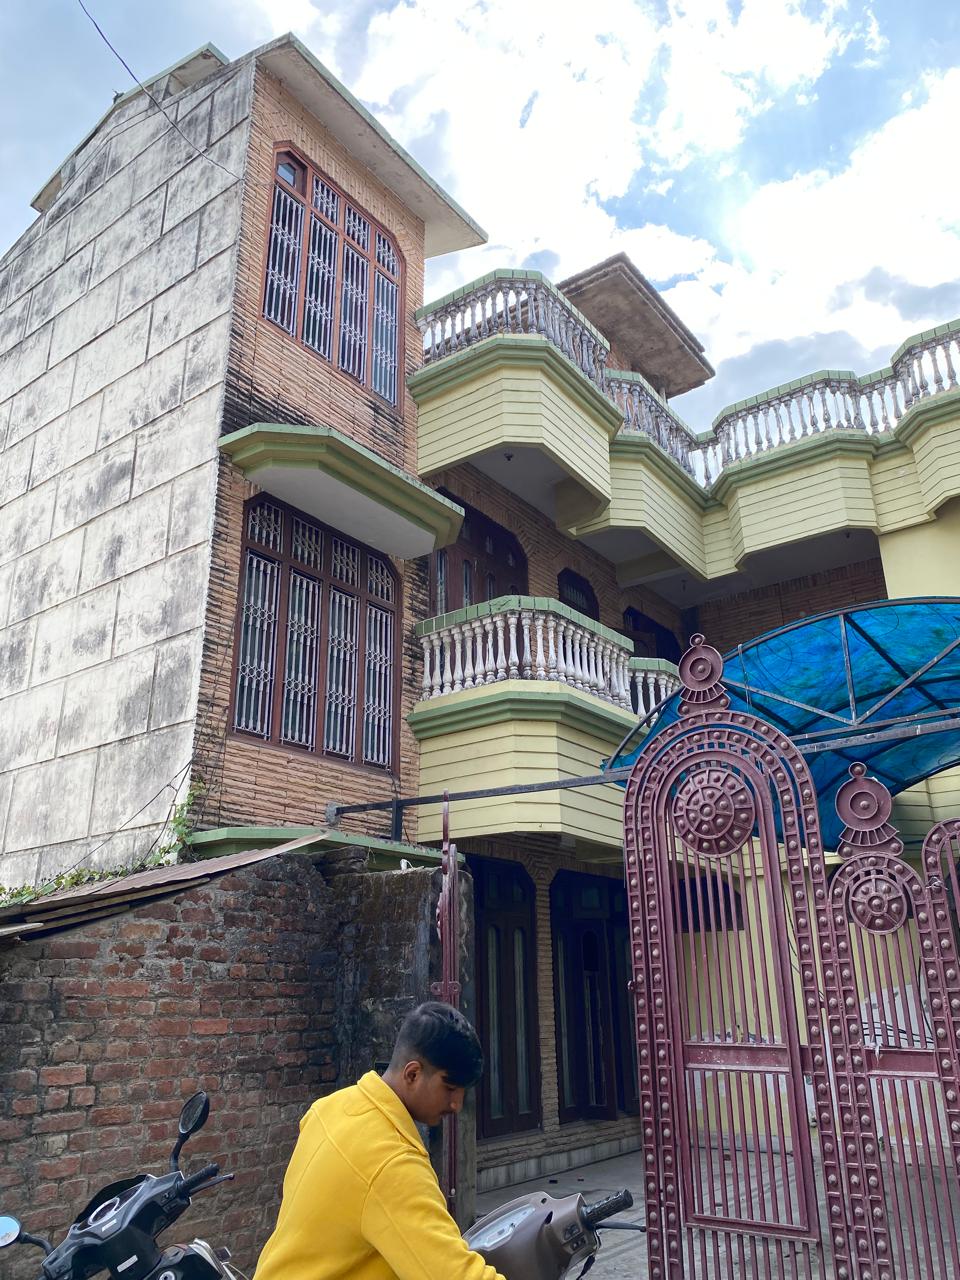
Not every project at Global Architects starts on an empty plot. Sometimes, it starts with a home that has stood for years — one that a family has lived in, grown in, and outgrown in terms of design. This client came to us with exactly that: an older, traditional home with ornate balconies and a layout that no longer matched how they wanted to live.
Their brief was direct: "We don't want to move. We want this home to feel new."
Designing the Transformation
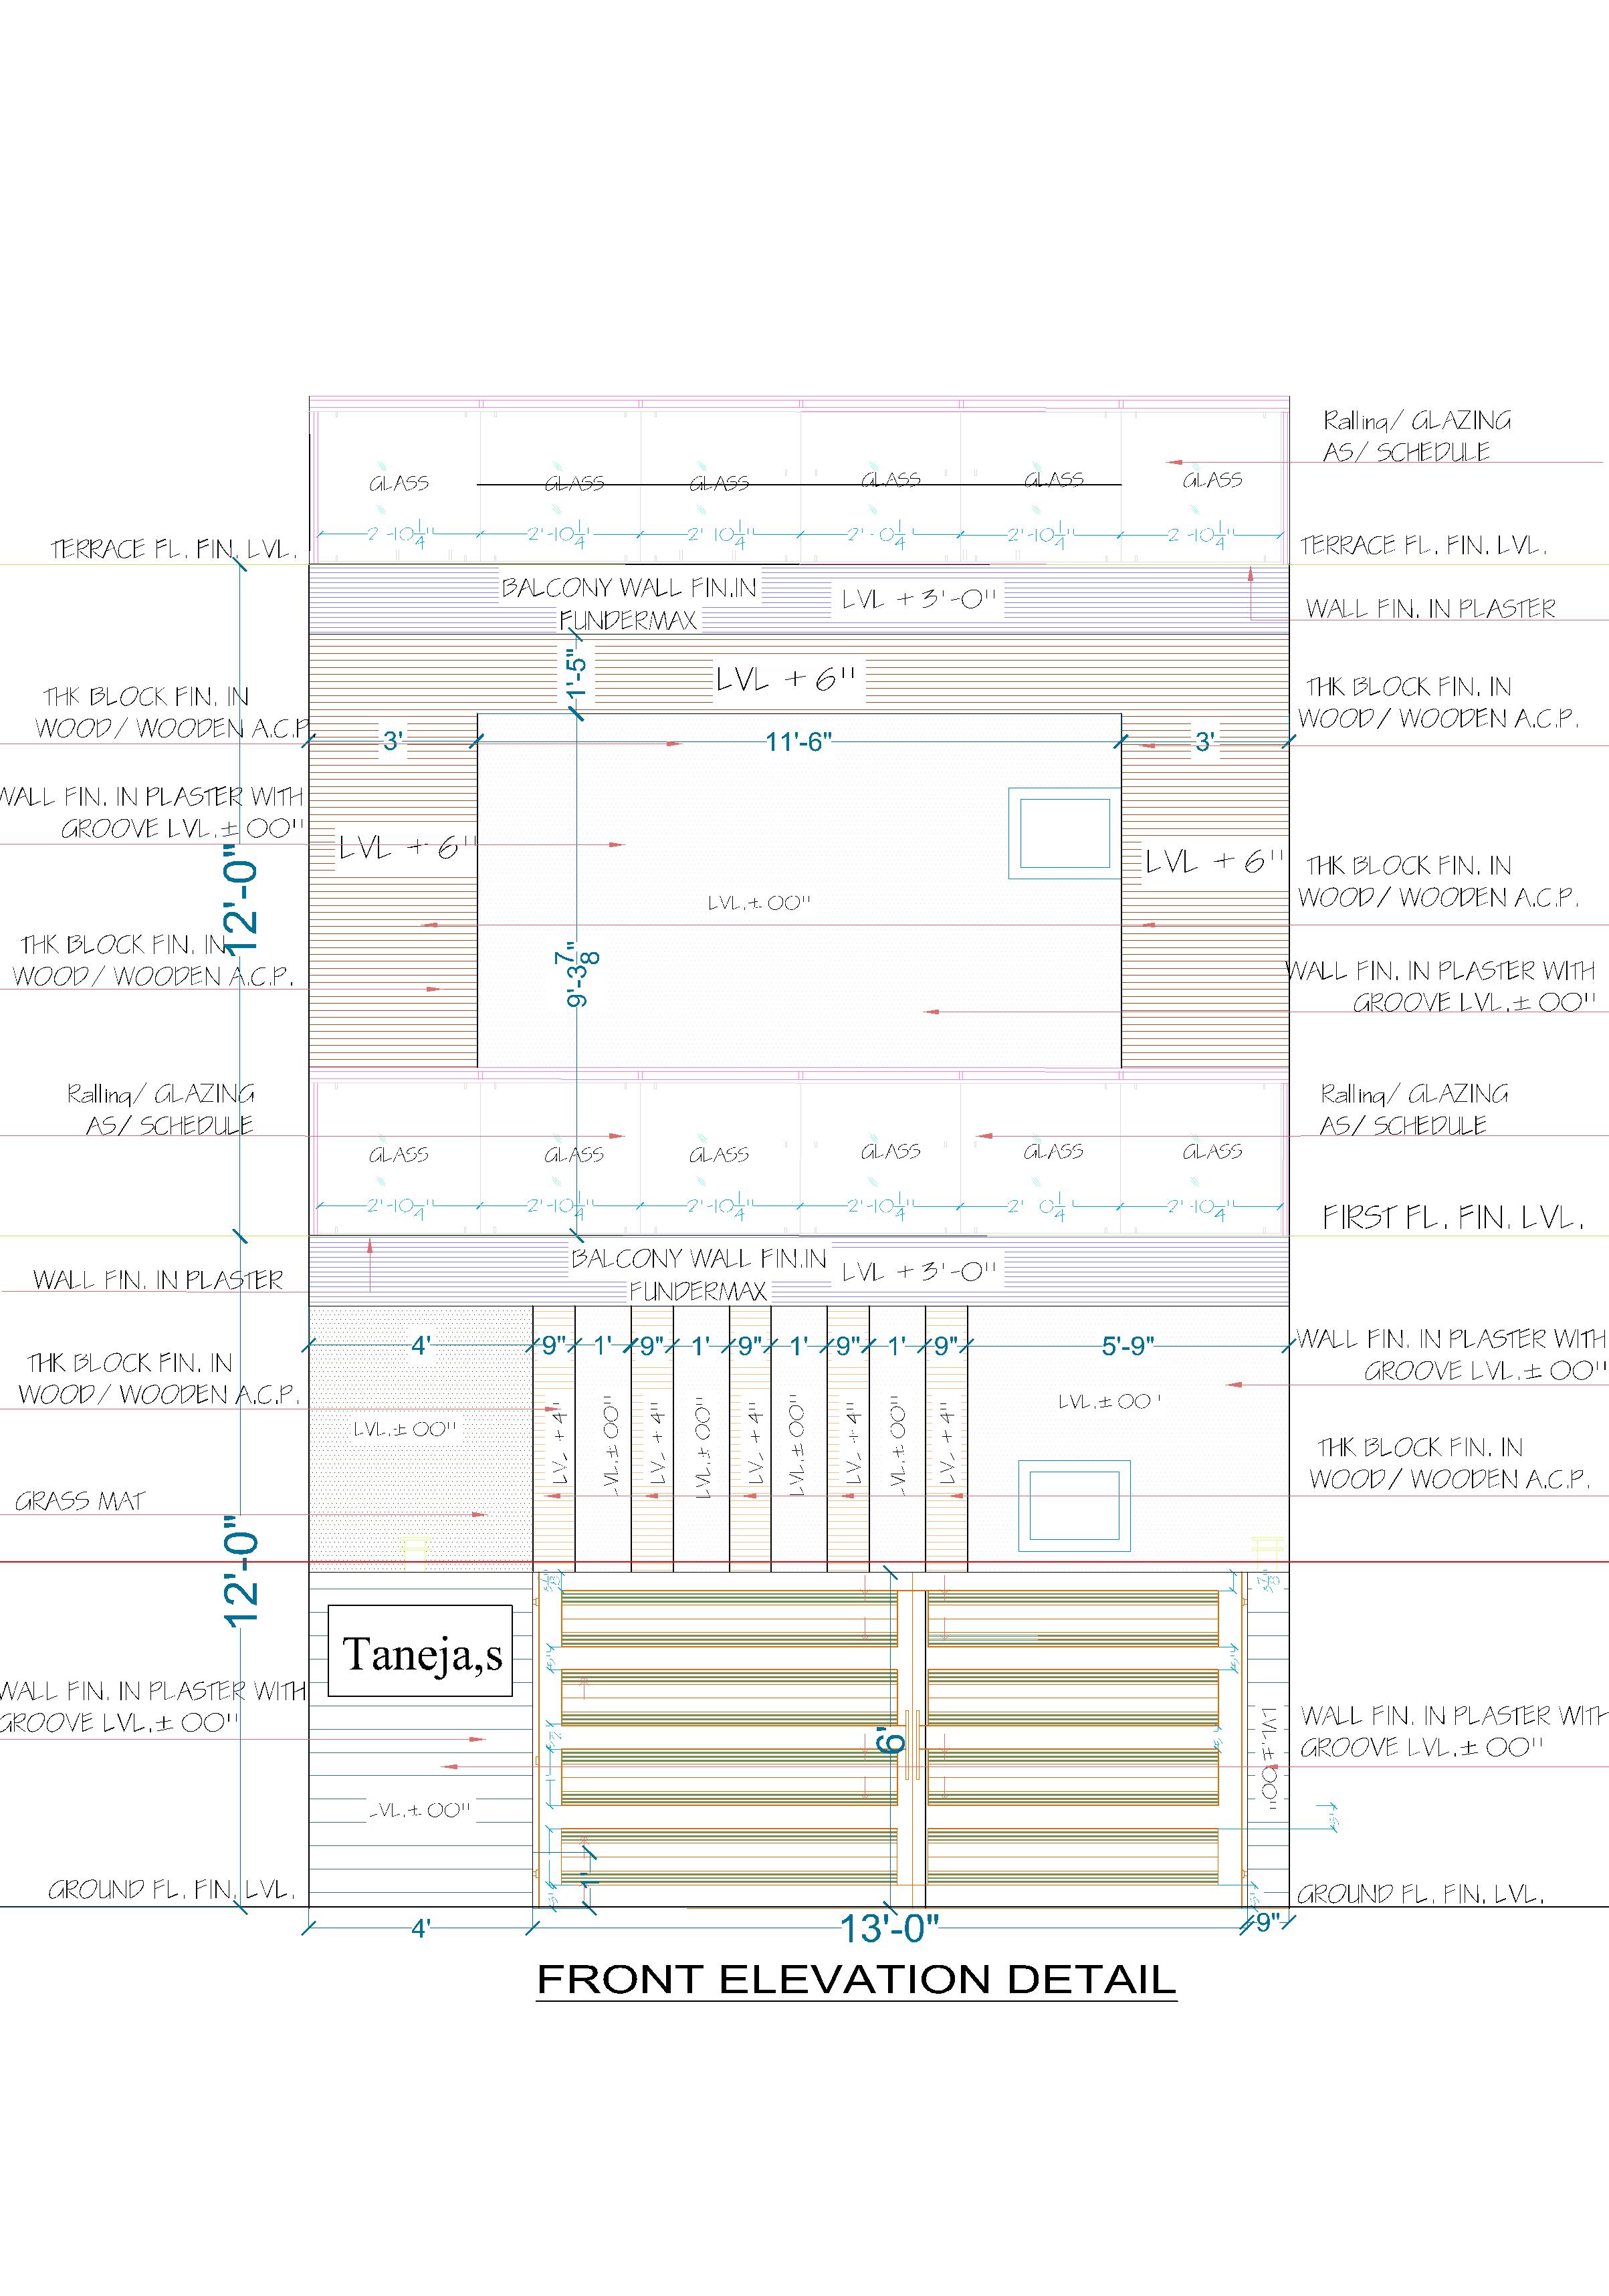
A renovation of this scale isn't just a fresh coat of paint — it's a complete architectural rethink. Our team worked out a detailed front elevation plan, reworking proportions, balcony structures, glazing, and material finishes down to the inch — fundermax panelling, wood-textured cladding, structural glass railings, and a redesigned entrance gate — all planned to convert the home's old-world façade into a clean, contemporary identity, without altering the core structure the family had built their lives around.
The Result
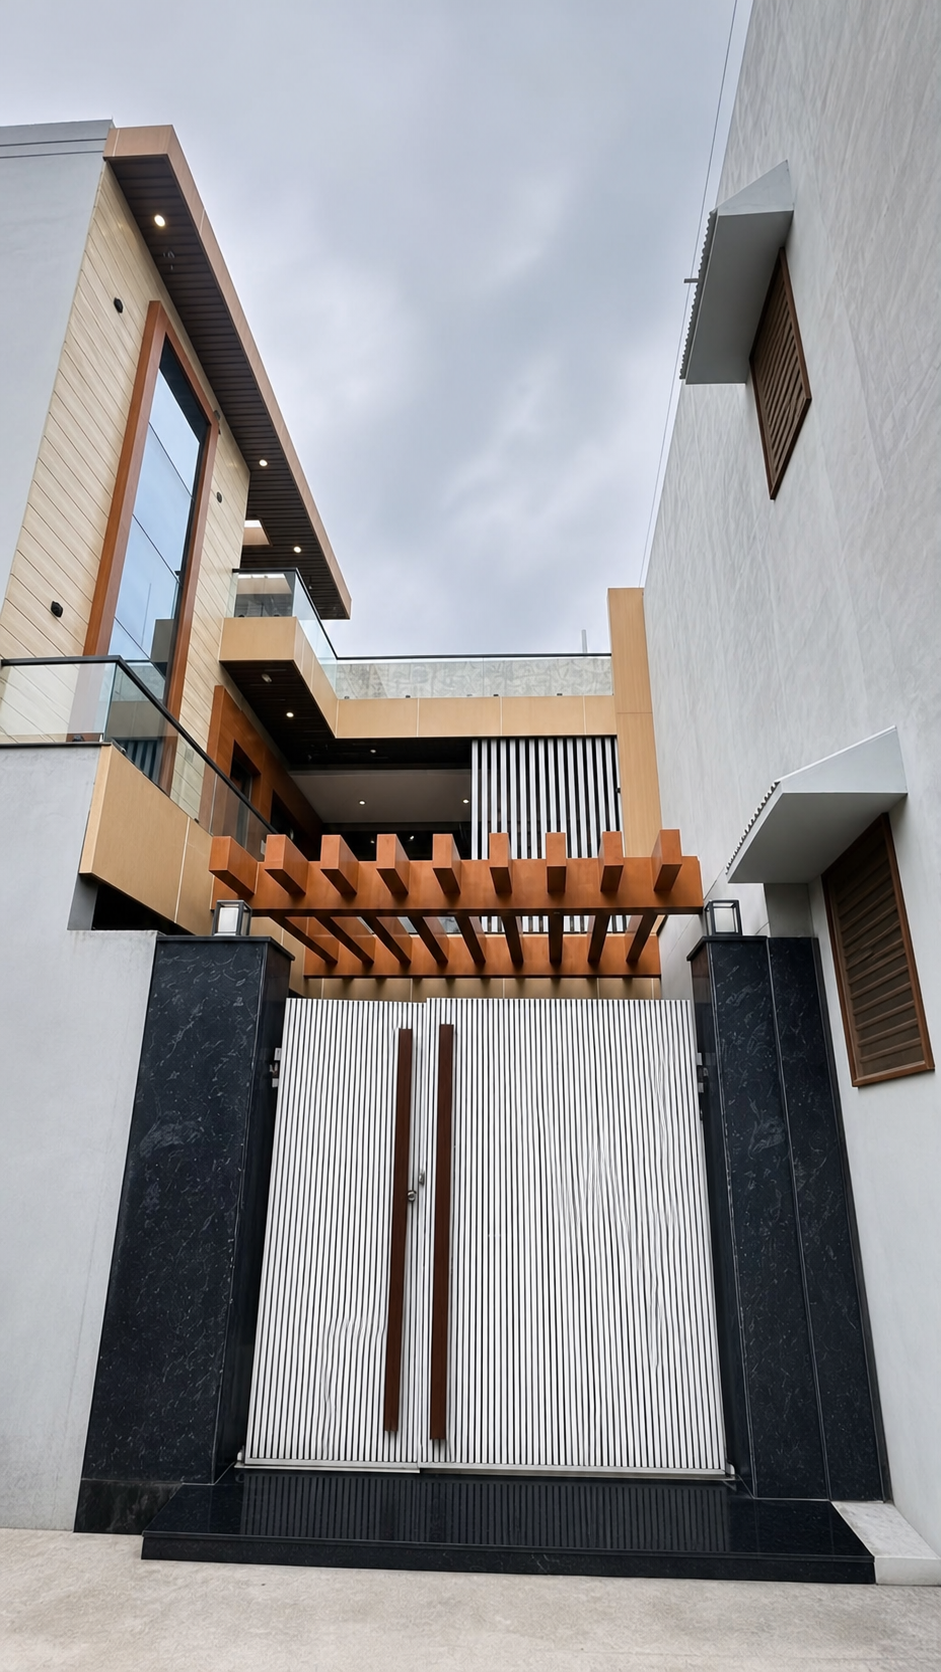
What once stood as a home with ornate arches and traditional detailing now stands transformed — a striking modern residence with warm wood cladding, a sculptural wooden pergola over the entrance, sleek black stone accents, and floor-to-ceiling glazing. Same address. Same family. A completely new home.
"Renovation isn't about starting over — it's about seeing a home for what it can become."
Thinking of transforming your existing home? Send us your details — we'll show you what's possible.