01
Concept & Site Planning
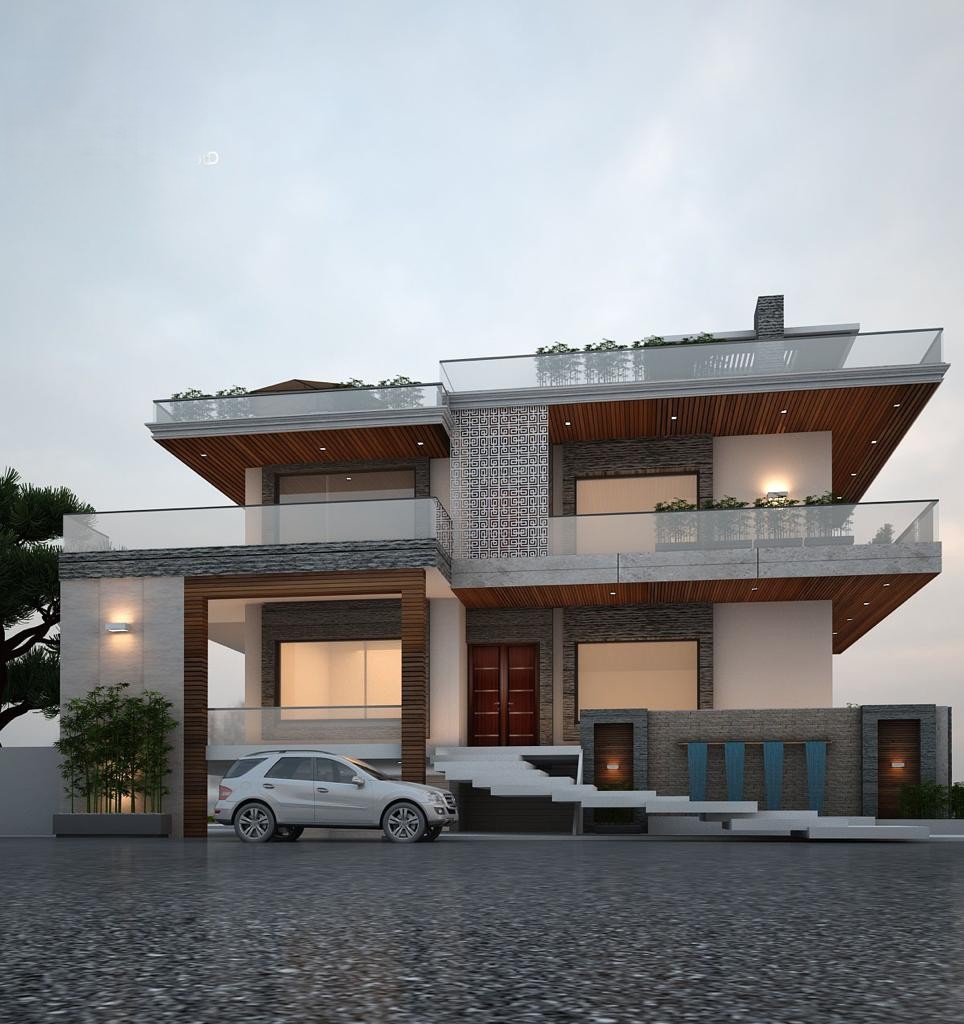
Brief development, site study, climate response, zoning, circulation, parking, setbacks and massing options before the design moves into detail.
Architecture Services in Dehradun
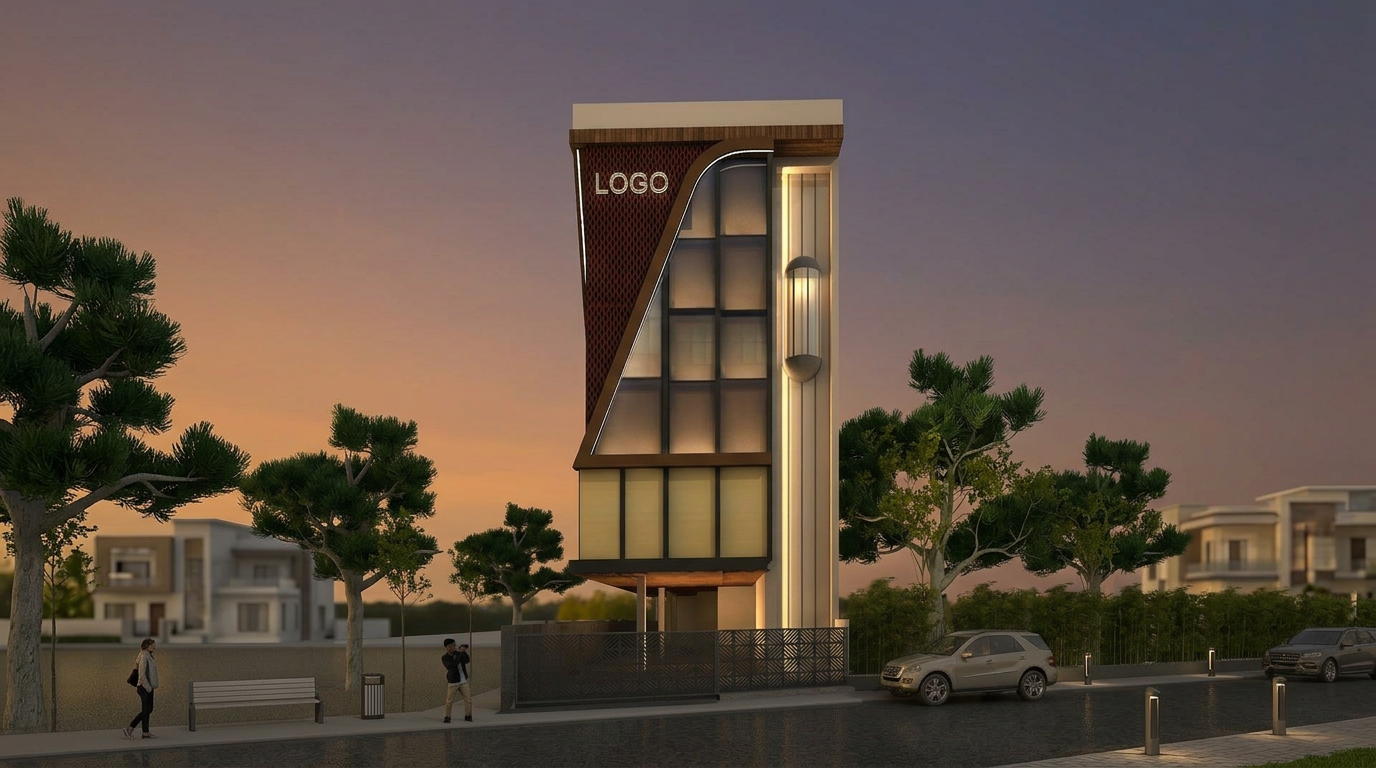
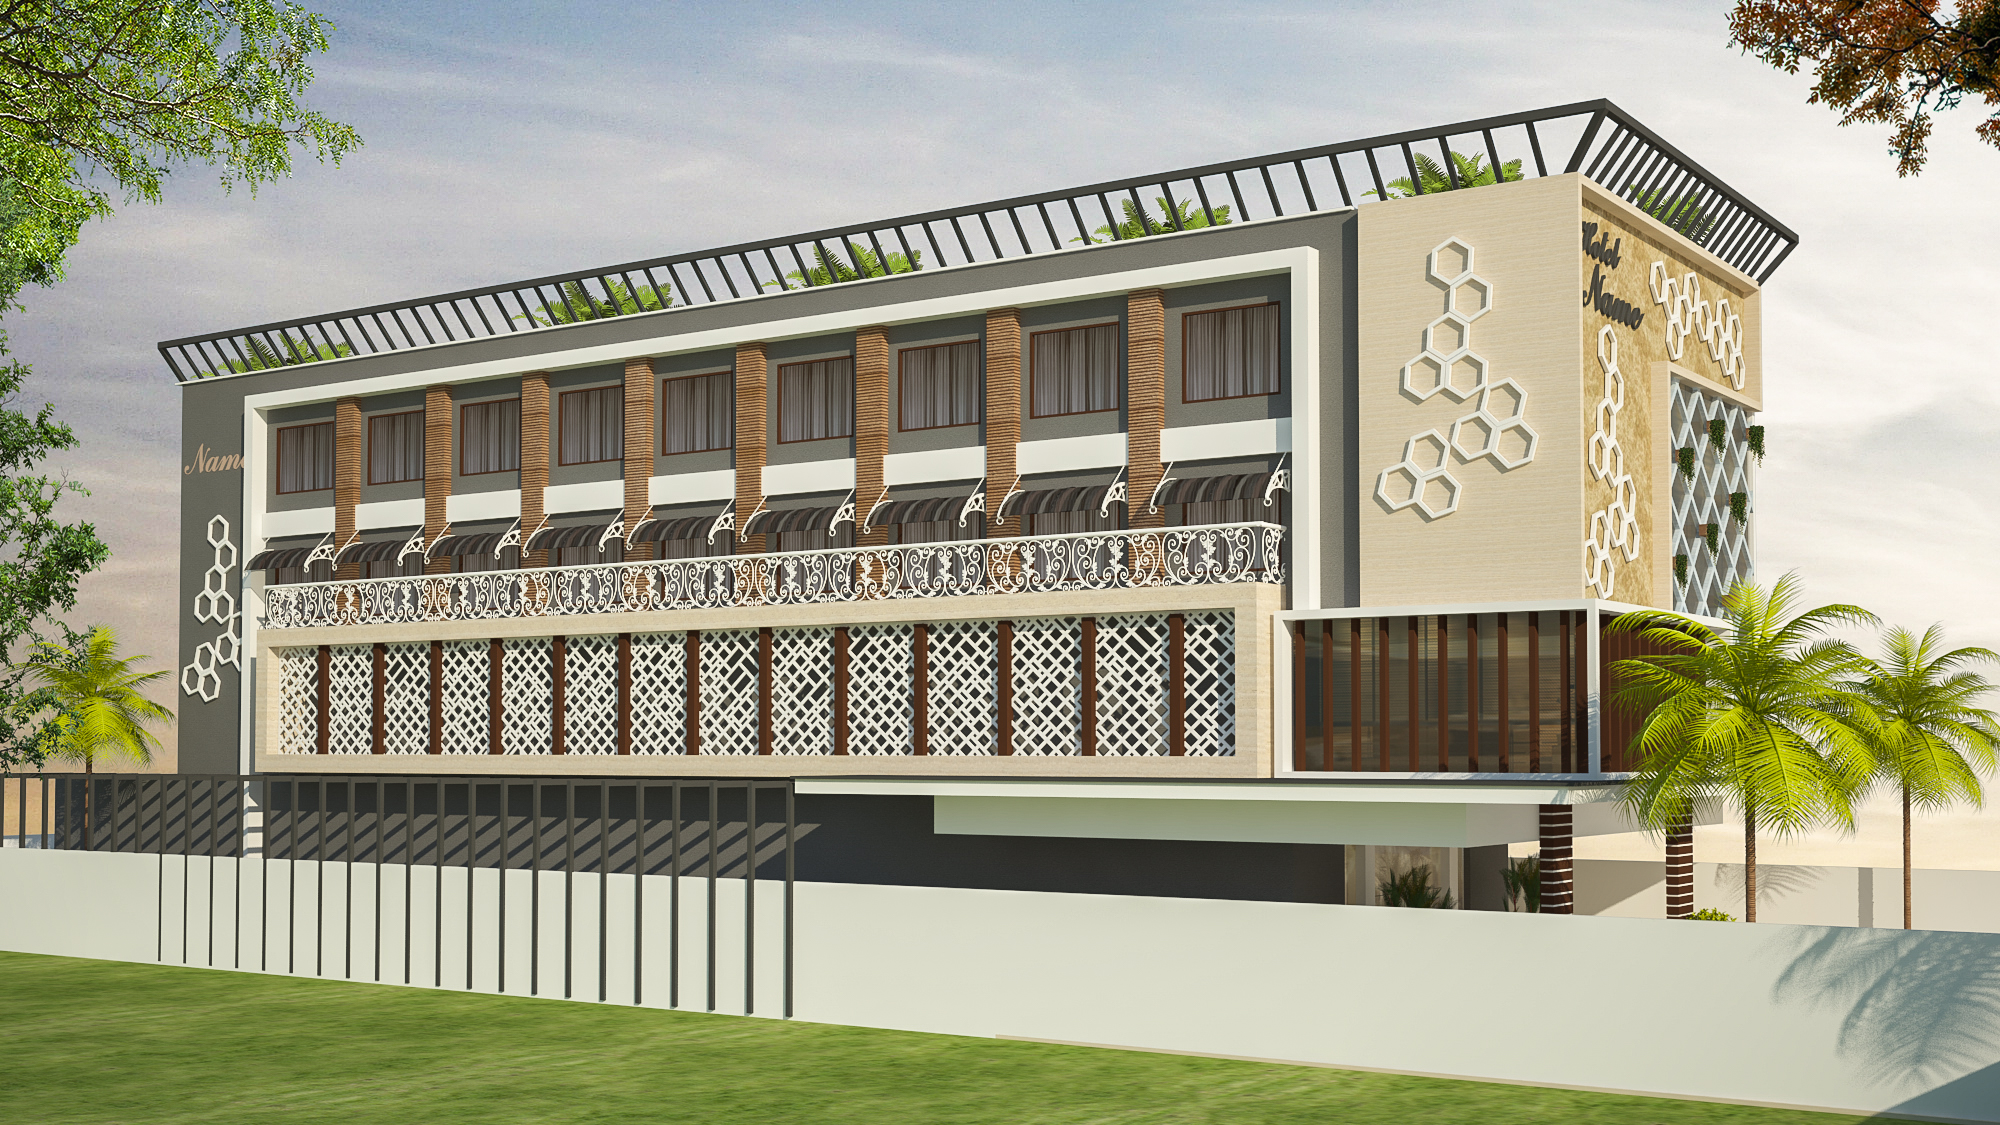
Global Architects designs residential, commercial and mixed-use architecture in Dehradun with site-responsive planning, Vastu-aware layouts, MDDA compliance coordination, structural coordination and working drawings that help a project move from blueprint to construction with clarity.
Architecture Scope
01
Brief development, site study, climate response, zoning, circulation, parking, setbacks and massing options before the design moves into detail.
02
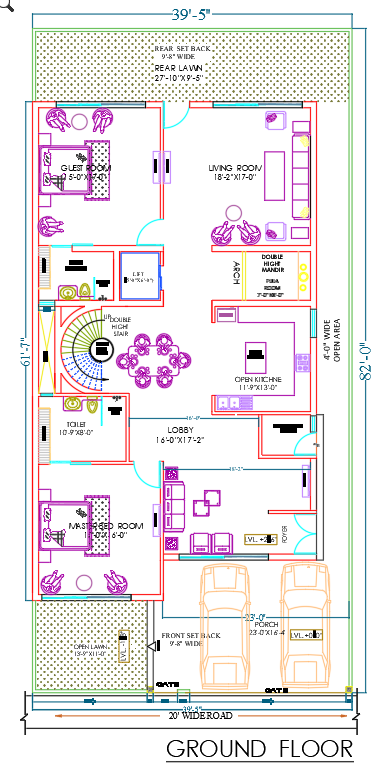
Vastu-integrated planning where required, coordinated with practical room sizes, light, ventilation and MDDA or local authority requirements.
03
Plans, elevations, 3D views, working drawings, structural coordination and construction guidance so the design can be understood clearly by client and contractor.
Selected Architecture Work
Architecture Services
FAQs
It can include concept design, site planning, floor plans, elevation, 3D views, working drawings, MDDA or local approval coordination, structural coordination and site-stage guidance depending on the project scope.
Yes. We integrate Vastu where the client wants it, but we balance it with daylight, ventilation, circulation, plot constraints, room usability and the realities of Dehradun construction.
Yes. For Dehradun projects, we help coordinate approval-stage drawings and compliance requirements, including setbacks, coverage, parking and documentation needed for the statutory process.
After the concept is frozen, the design is developed through plans, elevations, sections, structural coordination and working drawings so the contractor has a clearer path for execution on site.